Follow the building-envelope repair project as it moves from preconstruction into construction. This page highlights current status, upcoming milestones, resident preparation, and the approved project budget.
Current Status
As of November 4, 2026: The Phase 3 construction and supplemental engineering-services contracts have been executed. The project is entering preconstruction, including owner roof inspections ahead of planned January mobilization.
Parapet caps: The previously separate parapet cap painting project has been incorporated into the Phase 3 scope and is no longer tracked as a separate project.
What residents can expect next: Reconstruction Experts will coordinate roof inspections with owners in Buildings A and B (units 1–7 and 8–15) to identify owner-added items that may need to be removed before work begins. The Association has said at least 30 days' advance notice will be provided before deck clearance is required.
Upcoming Milestones
Swipe left or right to see the full table.
| Milestone | Current date or target | Resident note |
|---|---|---|
| Owner roof inspections | Preconstruction | RE will coordinate with affected owners in Buildings A and B. |
| Buildings A and B deck clearance | Deadline: January 1, 2027 | At least 30 days' advance notice will be provided before items must be removed. |
| Construction logistics town hall | January 5, 2027 | More information about construction logistics is expected to be shared. |
| Site mobilization and work kickoff | Mobilization begins January 18, 2027 | Construction activities are expected to begin in late January; see the building schedule below. |
Other milestone dates and the construction sequence are current targets and may change. Check this page for dated updates before making plans.
Estimated Building Construction Schedule
Mobilization is currently anticipated to begin on January 18, 2027. The schedule below is based on the preliminary phasing plan and contractor duration estimates. Actual construction timing may vary due to weather conditions, site conditions, inspections, material availability, and other factors. Owners will receive advance notice before work begins on their building.
Swipe left or right to see the full table.
| Phase / work | Estimated construction window | Status | Owner-item removal deadline |
|---|---|---|---|
| Mobilization & site preparation | Begins January 18, 2027 | Upcoming | — |
| Building A (Phase 1) | Late January – Mid-February 2027 | Upcoming | January 1, 2027 |
| Building B (Phase 2) | Mid-February – Early March 2027 | Upcoming | January 1, 2027 |
| Building H (Phase 3) | Mid-March – Early April 2027 | Upcoming | TBD |
| Building F (Phase 4) | Early April – Late April 2027 | Upcoming | TBD |
| Building L (Phase 5) | Late April – Early May 2027 | Upcoming | TBD |
| Building J (Phase 6) | Early to mid-May 2027 | Upcoming | TBD |
| Building C (Phase 7) | Mid-May – Early June 2027 | Upcoming | TBD |
| Building D (Phase 8) | Early June – Late June 2027 | Upcoming | TBD |
| Building E (Phase 9) | Late June – Mid-July 2027 | Upcoming | TBD |
| Building K (Phase 10) | Mid-July – Early August 2027 | Upcoming | TBD |
| Building G (Phase 11) | Early August 2027 | Upcoming | TBD |
The Association will provide at least 30 days' advance notice before items must be removed.
Project Timeline
- Mobilization begins: January 18, 2027
- Construction activities begin: Late January 2027
- Estimated project completion: August 2027
Completed buildings will be reviewed throughout the project, and any punch-list items identified for that building will be addressed as construction progresses. The Association will provide periodic updates as work advances through each phase.
Owner Vendor Resources
Owners who need help moving or removing pergolas or other owner-added items before construction can consult the community vendor resource list. Contact vendors directly to confirm whether they provide the services you need and are available.
- View the vendor resource list
- Recommend a vendor (select "Other" to describe services not listed on the form)
Disclaimer: The list is based on owner recommendations. The Association has not vetted, endorsed, or verified the qualifications, licensing, or performance of listed vendors. Owners should conduct their own due diligence before hiring a vendor.
Construction Plans
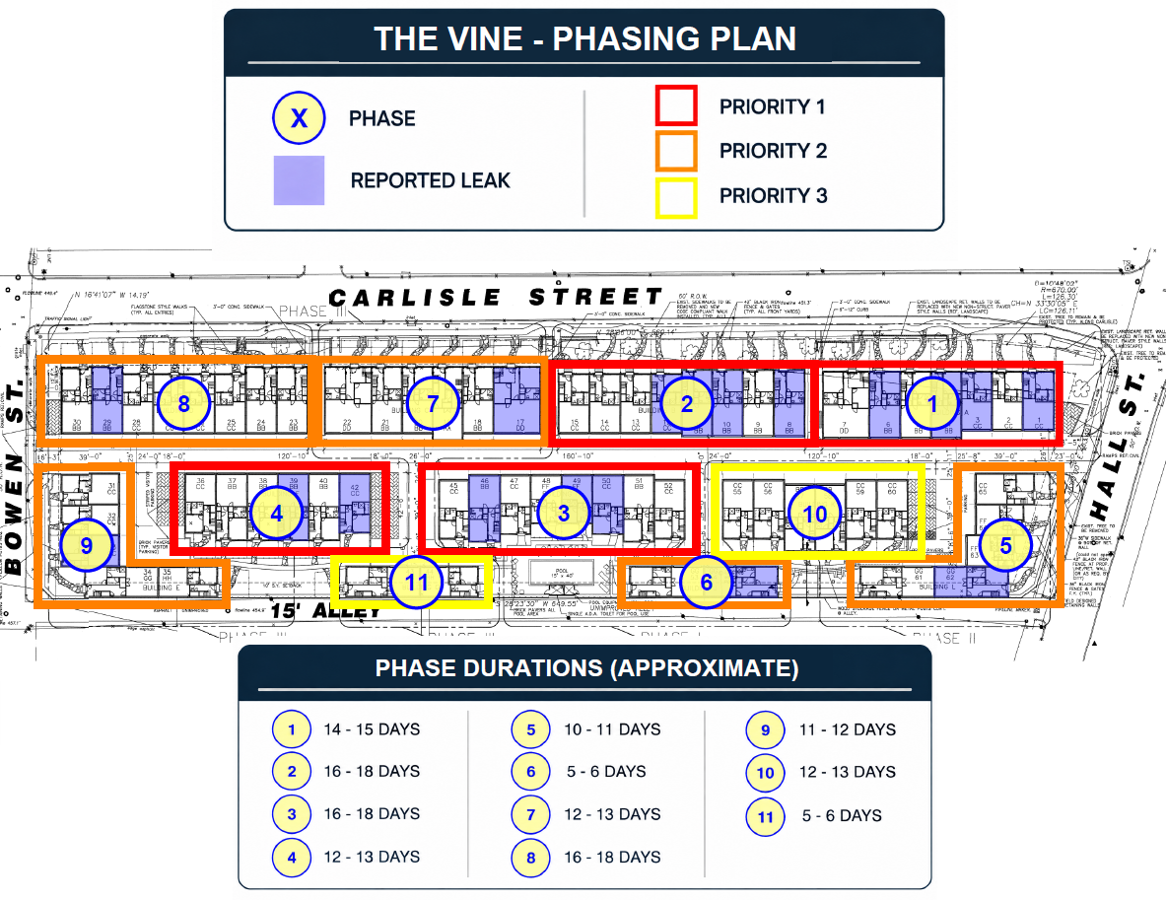
Phasing Plan
Reconstruction Experts' phasing plan shows the building sequence, reported leaks, priorities, and approximate phase durations.
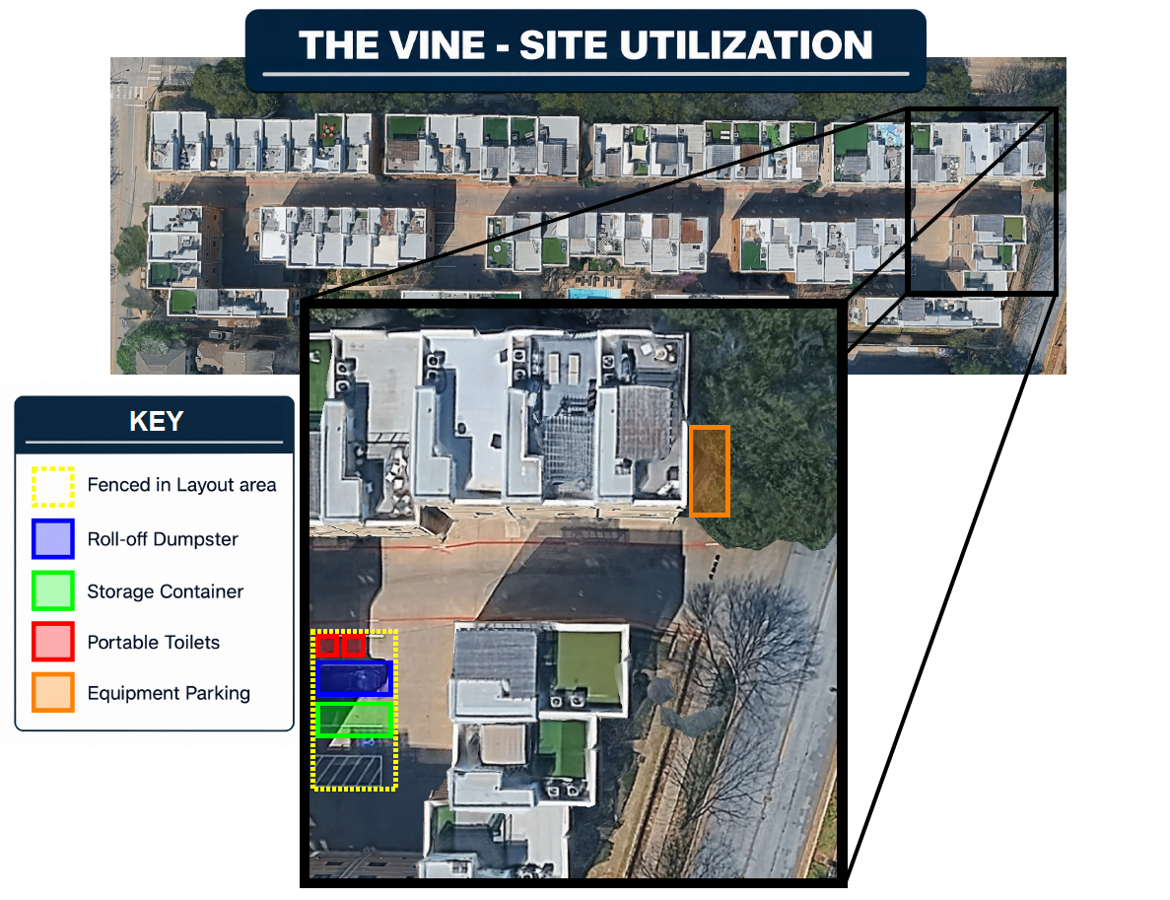
Site Utilization Plan
Reconstruction Experts' site utilization plan shows the proposed layout area, dumpster, storage container, portable toilets, and equipment parking.
Financial Snapshot
The Board approved a $1,890,000 project budget, funded by a special assessment of $30,000 per unit across 63 units. Approved allocations are shown alongside project expenses paid to date.
Scroll horizontally if needed to see the full table.
| Approved budget allocation | Approved amount | Paid to date | Unpaid commitments | What it covers |
|---|---|---|---|---|
| Base construction | $1,581,133.24 | $0.00 | $1,581,133.24 | Construction contract base cost |
| Construction contingency | $235,866.76 |
$10,523.28 (details)
|
Not reported | Allowance for unforeseen construction conditions |
| Engineering oversight | $40,000.00 | $0.00 | Time and expense; see note | Independent engineering inspections and construction administration |
| Permits and city fees | $20,000.00 | $0.00 | Not reported | Municipal permits and plan review |
| Cost validation | $8,000.00 | $0.00 | Not reported | Independent engineering review and validation |
| Legal fees | $5,000.00 | $3,150.00 | Not reported | Contract review and related legal work |
| Total approved project budget | $1,890,000.00 | $13,673.28 | Incomplete | Assessment: $30,000 per unit |
As of November 17, 2026, the paid column reflects all project expenses billed to date and confirmed paid. Unpaid commitments are separate from paid amounts and are not necessarily invoices currently due; "not reported" does not mean there is no commitment. Select the contingency amount for expense details.
The $13,673.28 paid to date, including contingency expenses and legal fees, was initially paid from operating. Reimbursement to operating has not been reported.
Construction task order: The Reconstruction Experts task order is $1,581,133.24 and includes an approximately 7.5% repair allowance within that amount, separate from the budget's construction contingency. The contract amount may change through change orders.
Engineering agreement: CTETS estimates $40,500 for time-and-expense services: $40,000 for construction administration and $500 for general services added to the previous agreement. This is an estimate, not a fixed fee; allocation of the additional $500 has not been specified.
Expense dates are invoice or record dates, not payment dates; * indicates a date taken from the filename. CTETS = Charles Taylor Engineering; RE = Reconstruction Experts.
Contingency transparency: The $10,523.28 in prior expenses is allocated to construction contingency. The approved allocation less these paid expenses is $225,343.48. This difference does not account for unbilled expenses or committed costs and is not necessarily an available balance.
The assessment schedule published by the Association is $7,500 due January 1, 2027, followed by five monthly installments of $4,500 due February 1 through June 1, 2027. See the Association's financial transparency page for broader financial information.
Project Documents and History
- Special assessment notification letter
- Approved special assessment resolution
- October 20 project update and cost-validation findings
- November 3 special Board meeting recording
- September 2026 Phase 3 owner survey results
Questions or updates to share? Email the Board at phase3@thevinehoa.org.